
5s
+1
Submission successful!

|



| Nombre De La Marca: | SUNHOUSE |
| Número De Modelo: | WPC-08 |
| Cuota De Producción: | 200㎡ |
| Condiciones De Pago: | T/T |
La selección de un panel de pared interior de WPC implica más que elegir un color o comparar el precio por pieza.La estructura de núcleo hueco y el espaciamiento de las bandas pueden afectar a la eficiencia de la instalación, el consumo de materiales, la apariencia visual y el coste total del proyecto.
En el caso de los distribuidores, contratistas y compradores de proyectos, la especificación correcta debe seleccionarse de acuerdo con ladimensiones de la pared, método de instalación, entorno de aplicación, requisitos de diseño y condiciones de envío.
Uno de los detalles de compra más importantes es la diferencia entre el ancho total del panel y el ancho de cobertura efectiva.incluida la lenguaLa anchura efectiva es el área real de la pared cubierta después de conectar los paneles adyacentes.
La anchura total medida desde un borde exterior del panel hasta el otro. Esta dimensión es útil para confirmar el tamaño del perfil, el embalaje y la información de carga.
El ancho real visible o cubierto después de que se conecten los bordes de la lengua y la ranura. Este valor debe utilizarse para calcular las cantidades del proyecto.
| Parámetro de anchura | Significado | Importancia de las compras |
|---|---|---|
| Ancho total del panel | Ancho físico completo, incluidos los bordes de conexión | Se utiliza para comprobar el perfil del producto, las dimensiones del cartón y el volumen de carga |
| Ancho de cobertura efectivo | Ancho real cubierto después de la instalación | Se utiliza para calcular el número de paneles necesarios para el área de la pared |
| Ancho de la cara flotante | Área decorativa visible en la superficie frontal | Afecta el ritmo, el espacio y la escala visual de la pared terminada |
| Ancho de la superposición de las articulaciones | Parte del panel oculta después de la conexión | Influye en la cobertura efectiva y la estabilidad de la conexión |
Los paneles para paredes interiores de WPC están disponibles en diferentes espesores y perfiles transversales.Los compradores deben comparar el perfil completo, incluido el grosor de la pared exterior, las costillas internas, las cámaras huecas, los bordes de bloqueo y el peso del panel.
| Factor de especificación | Posibles beneficios | Puntos a comprobar |
|---|---|---|
| Perfil decorativo delgado | Menor proyección de la pared y potencialmente menor peso del material | Verificar los requisitos de rigidez, resistencia del borde de bloqueo y planitud de la pared |
| Profile de profundidad media con flecha | Profundidad decorativa equilibrada, peso y facilidad de instalación | Confirmar el espesor de la pared exterior y la estructura de refuerzo interno |
| Perfil de fluido profundo | Apariencia tridimensional más fuerte y líneas de sombra más pronunciadas | Compruebe la acumulación de polvo, el acabado de las esquinas y la compatibilidad de los accesorios |
| Aumento del grosor de la pared exterior | Puede mejorar la resistencia al impacto y la resistencia de los bordes | Verificar las mediciones reales de la sección de corte en lugar de basarse sólo en el grosor nominal |
| Aumento del contenido de relleno mineral | Puede aumentar el peso del panel y la dureza de la superficie | El exceso de relleno puede hacer que el panel sea frágil y más fácil de agrietarse durante la instalación |
Los compradores deben solicitar una muestra de sección transversal o un dibujo de perfil que muestre el grosor nominal, las dimensiones de la cavidad, las posiciones internas de las costillas y los detalles de conexión.asegurarse de que todos los proveedores ofrezcan la misma estructura de perfil en lugar de las mismas dimensiones externas.
La mayoría de los paneles de pared de WPC usaron una estructura de núcleo hueco para controlar el peso y el costo del material.las costillas de refuerzo y el grosor de las paredesEstas diferencias estructurales pueden influir en la rigidez, el rendimiento de corte y la resistencia a daños.
Un perfil puede contener varias cámaras huecas, el número por sí solo no determina la calidad; el tamaño de la cámara, el grosor de la costilla y la distribución de la costilla deben considerarse en conjunto.
Las costillas de refuerzo deben estar distribuidas de manera uniforme y conectadas firmemente a las paredes delanteras y traseras sin áreas colapsadas o extrusión irregular.
La cara delantera, la cara trasera y las paredes laterales deberán tener un grosor razonablemente uniforme a lo largo de toda la longitud del panel.
La conexión entre la lengua y la ranura debe ser lo suficientemente gruesa como para resistir las grietas, pero lo suficientemente bien formada como para permitir un montaje eficiente.
La longitud del panel debe seleccionarse de acuerdo con la altura de la pared terminada, la dirección de instalación, las juntas permitidas y las limitaciones de envío.Mientras que las longitudes personalizadas pueden requerir una cantidad mínima de pedido y tiempo de producción adicional.
| Selección de la longitud | Situación adecuada | Consideraciones para la compra |
|---|---|---|
| Duración cercana a la altura de la pared | Instalación vertical de altura completa con uniones horizontales mínimas | Permitir una tolerancia de corte suficiente para las variaciones del suelo y el techo |
| Duración de fábrica estándar | Proyectos de inventario al por mayor y de decoración general | Generalmente es más fácil de producir, empacar y reordenar |
| Duración de corte a medida | Proyectos grandes con dimensiones de pared consistentes | Puede reducir los residuos de corte pero puede aumentar los requisitos de MOQ y producción |
| Duración modular más corta | Paredes especiales, decoración de altura parcial o diseños mixtos | Crea más articulaciones y requiere una planificación cuidadosa de la posición de las articulaciones |
| Panel extra largo | Paredes altas o espacios comerciales especiales | Compruebe la carga del contenedor, el riesgo de manipulación y el acceso al sitio antes de ordenar |
El patrón visible de las flautas tiene un efecto directo en la apariencia de la pared terminada.mientras que las flautas más anchas crean una apariencia más simple y arquitectónica.
| Características del diseño | Efectos visuales | Consideración típica de selección |
|---|---|---|
| Espaciado con flauta estrecha | Detallado, compacto y visualmente activo | Adecuado cuando el comprador quiere un ritmo decorativo más fino |
| Espaciado con flauta media | Equilibrado y adaptable a muchos estilos de interiores | A menudo se eligen para la decoración residencial y comercial general |
| Amplio espacio entre las flautas | Limpia, audaz y más arquitectónica | Adecuado para paredes grandes y diseños interiores modernos |
| - ¿ Qué es eso? | Crea sombras más fuertes y una apariencia tridimensional | Requiere una consideración adicional para la limpieza y el acabado de las esquinas |
| Rincón poco profundo | Crea un efecto decorativo más suave y plano | Puede ser más fácil de limpiar e integrar con los acabados circundantes |
Los compradores deben solicitar fotos de instalación de tamaño completo o montar varias muestras una al lado de la otra.
La cantidad de paneles debe calcularse normalmente utilizando la anchura efectiva de cobertura y la longitud utilizable del panel.También se debe incluir la alineación del patrón y la pérdida de instalación esperada..
Supongamos que una pared es de 6.000 mm de ancho y la cobertura efectiva del panel es de 150 mm.
6,000 mm ÷ 150 mm = 40 paneles.
Después de añadir la compensación para el corte, el daño, la selección del color y la futura sustitución, la cantidad final de compra debe ajustarse de acuerdo con las condiciones del proyecto.
| Punto de cálculo | Qué incluir |
|---|---|
| Las dimensiones de las paredes | Mide cada pared por separado en lugar de basarse solo en el área total del piso |
| Ancho efectivo del panel | Utilice el ancho de cobertura instalado, no el ancho físico general |
| Abiertos de puertas y ventanas | Considere si los desprendimientos pueden reutilizarse antes de deducir la superficie de apertura completa |
| Reducción de pérdidas | Permitir diferencias de altura de la pared, esquinas, salidas y extremos dañados |
| Dirección del patrón | Se puede requerir material adicional cuando la dirección del grano o la repetición del patrón deben coincidir |
| Material de repuesto | Mantener los paneles del mismo lote de producción para su futura reparación o sustitución |
No existe un porcentaje de pérdida único adecuado para cada proyecto. La cantidad requerida depende de la forma de la pared, la dirección de instalación, la longitud del panel, el número de esquinas, aberturas,experiencia en el montaje y requisitos de calidad.
La especificación de los paneles seleccionados debe ajustarse a la dirección y al sustrato de instalación previstos.pero también pueden utilizarse arreglos horizontales o combinados para diseños específicos.
A menudo crea un efecto visual más alto y permite que los paneles de altura completa minimizen las juntas horizontales.
Puede crear un efecto visual más amplio, pero puede requerir más corte, planificación conjunta y soporte dependiendo del perfil del panel.
Requiere un sustrato razonablemente plano, estable y limpio.
Puede ayudar a corregir las paredes irregulares y crear una cavidad de servicio, pero el perfil debe ser compatible con las ubicaciones de fijación y el espaciamiento de soporte.
La selección del tamaño del panel no debe separarse de los accesorios de instalación: los adornos iniciales, terminales, esquinas internas, esquinas externas y perfiles de juntas deben coincidir con el grosor,color y estructura de conexión del panel de pared seleccionado.
Los cambios en la longitud, el ancho y la profundidad del perfil del panel pueden afectar significativamente el tamaño del cartón, el volumen de carga y el coste del transporte internacional.Un precio unitario más bajo puede no proporcionar el coste de desembarque más bajo si el perfil tiene una baja eficiencia de carga.
| Parámetro de logística | Información que los compradores deben solicitar |
|---|---|
| Piezas por cartón | Número de paneles envasados en cada cartón o paquete |
| Las dimensiones del cartón | Duración, anchura y altura del embalaje final |
| Peso neto y peso bruto | Peso del panel y peso del cartón envasado |
| Cantidad de carga | Estimación de metros cuadrados, piezas y cajas de cartón por contenedor |
| Embalaje de protección | Película superficial, capa de espuma, resistencia del cartón, protección de extremos y opción de paleta |
| Carga mixta | Si pueden cargarse juntos varios colores, perfiles o accesorios |
Los compradores deben evitar comparar las cotizaciones de paneles de pared de WPC solo por precio por pieza.
No. El cálculo debe realizarse normalmente con la anchura efectiva instalada, ya que una parte de la estructura de la lengua y la ranura queda oculta después de la conexión.
Los compradores deben evaluar el grosor de la pared exterior, las costillas internas, la fórmula del material, el peso del panel y los requisitos de instalación juntos.
Muchos fabricantes ofrecen longitudes personalizadas para pedidos a granel, pero las cantidades mínimas de pedido, las tolerancias de producción, el embalaje y la carga de contenedores deben confirmarse de antemano.
Convertir ambas cotizaciones en el precio por metro cuadrado de cobertura efectiva, y luego incluir los accesorios, el flete, la pérdida de corte y los requisitos de instalación.
La película decorativa, el grano de madera y el color pueden variar ligeramente entre los lotes de producción.
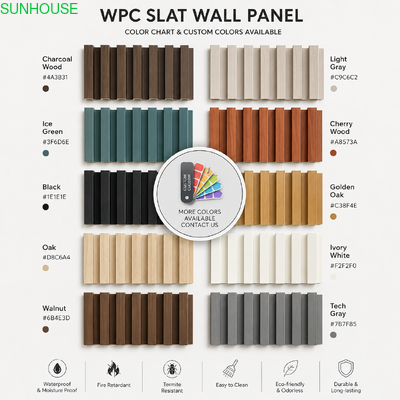
Suministramos paneles de pared interiores de WPC para distribuidores, mayoristas, contratistas y proyectos comerciales.están disponibles acabados de superficie y accesorios de instalación correspondientes.
Envíenos sus dimensiones de pared, perfil preferido, longitud del panel, color, cantidad y mercado de destino para recomendaciones de especificaciones, muestras y precios al por mayor.


 english
 français
 Deutsch
 Italiano
 Русский
 Español
 português
 Nederlandse
 ελληνικά
 日本語
日本語
 한국
한국
 العربية
 हिन्दी
 Türkçe
 indonesia
 tiếng Việt
 ไทย
ไทย
 বাংলা
বাংলা
 فارسی
فارسی
 polski